
St. Christoph - Gutenberg's baptistery
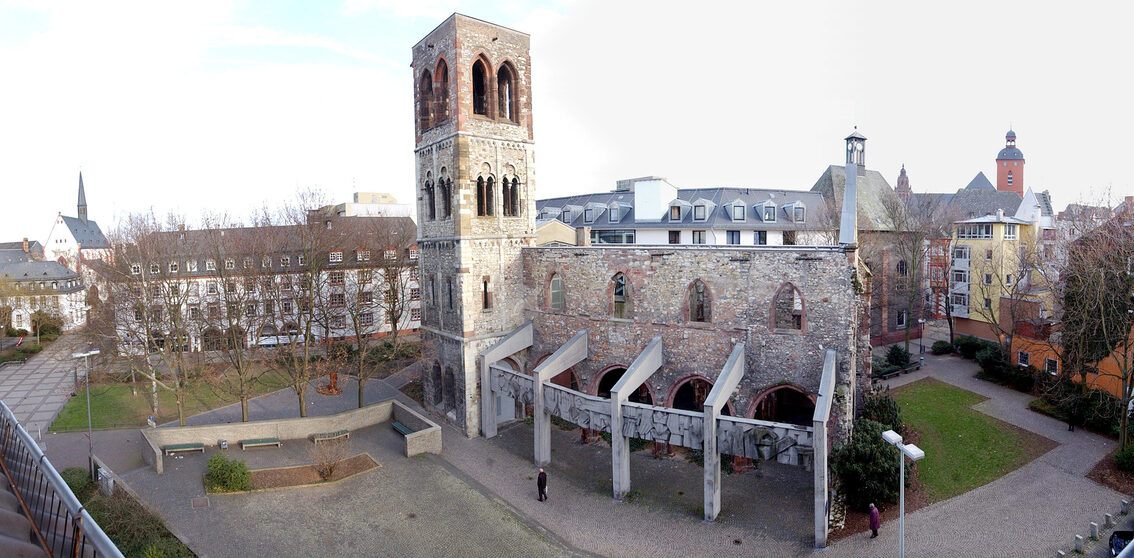
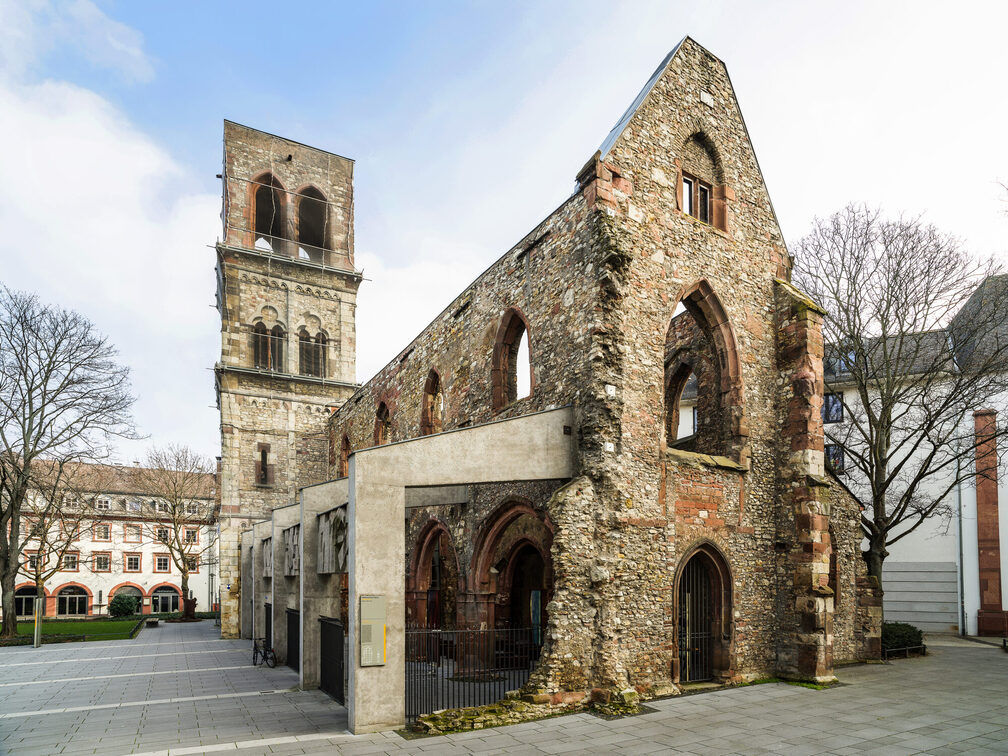
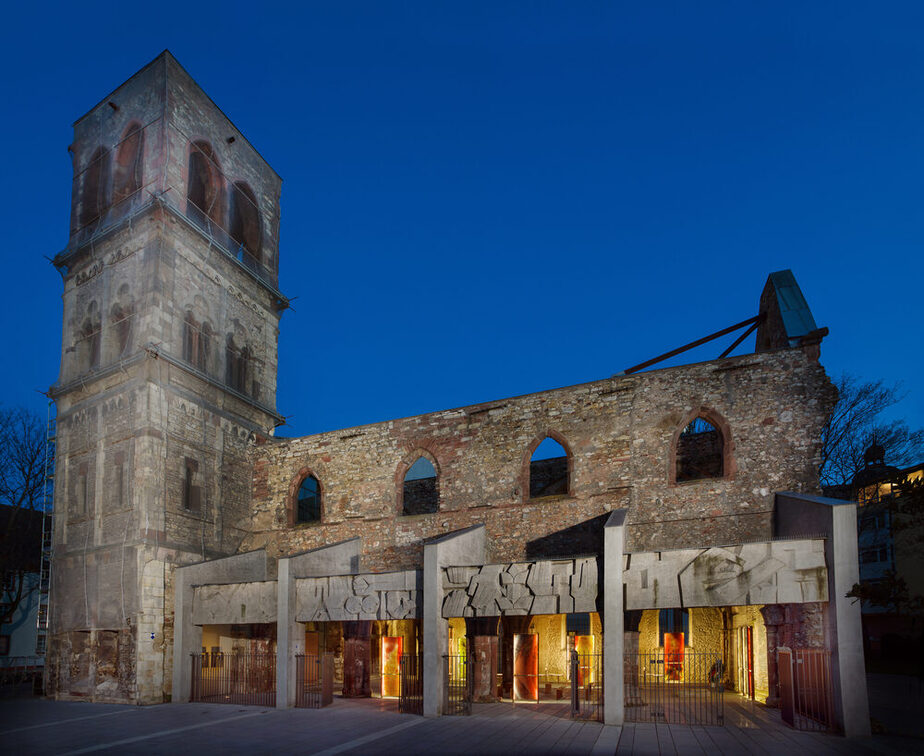
The early Gothic parish church of St. Christoph on Karmeliterplatz in Mainz was built between 1292 and 1325.
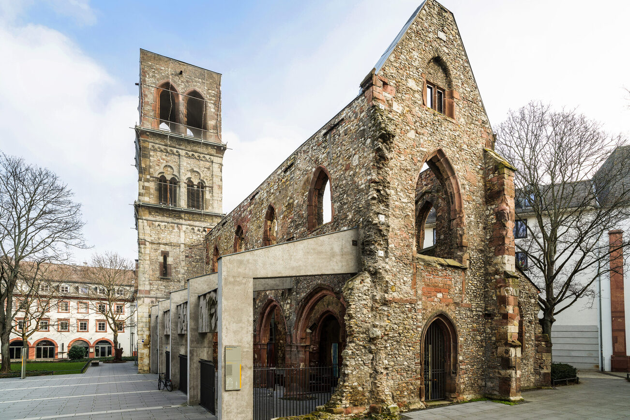
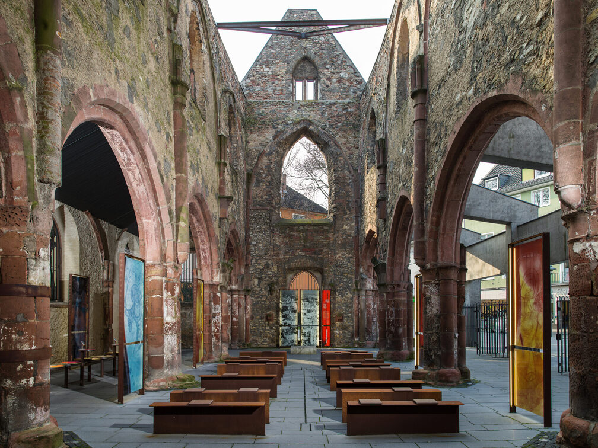
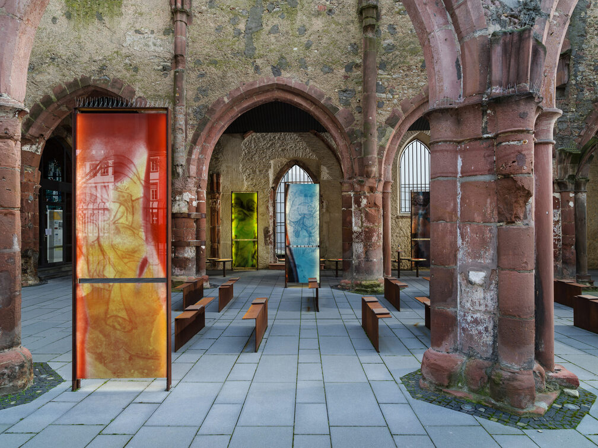
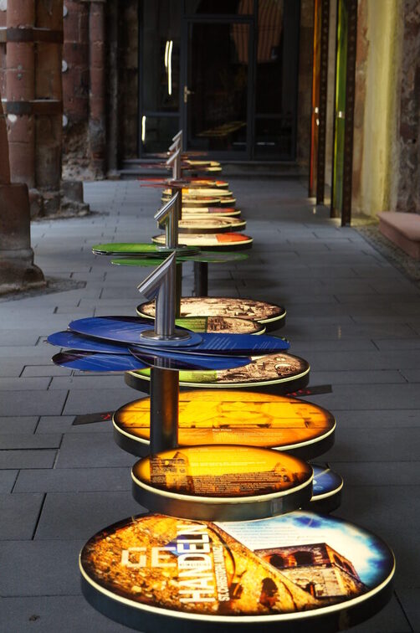
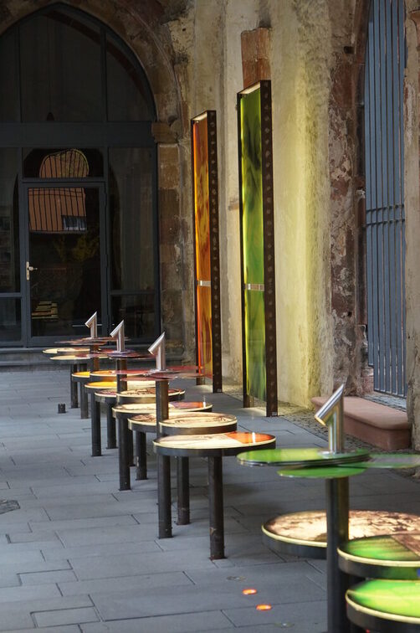
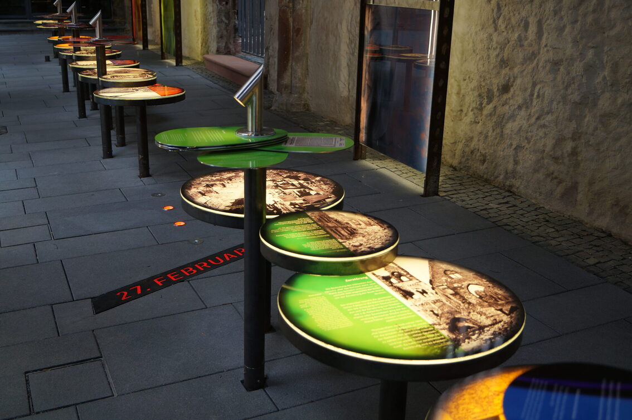
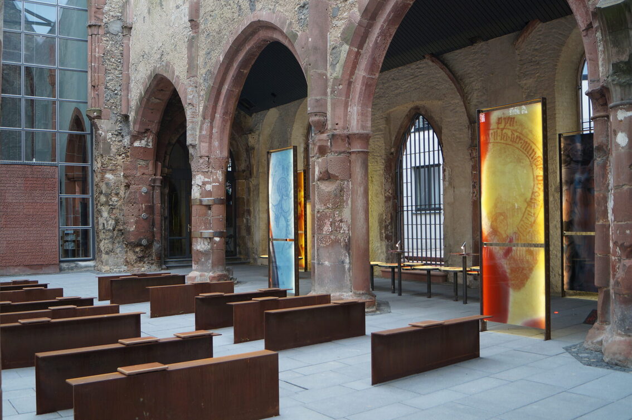
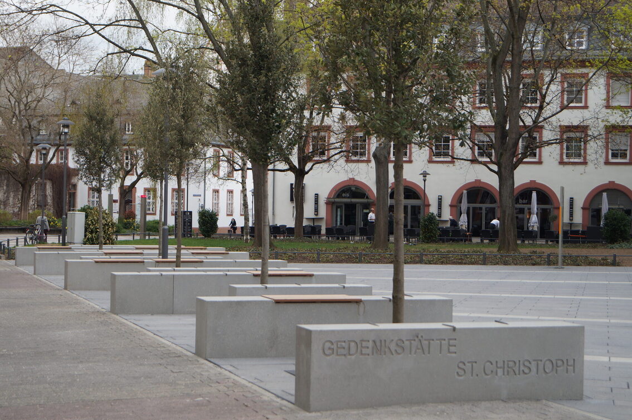
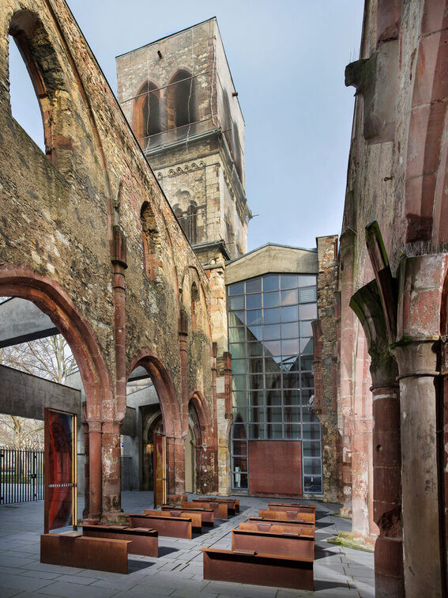
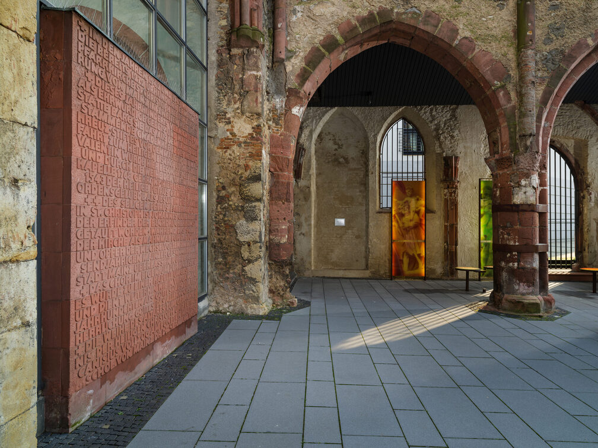
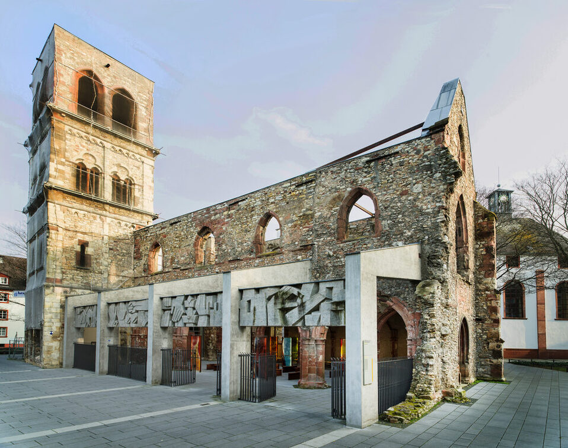
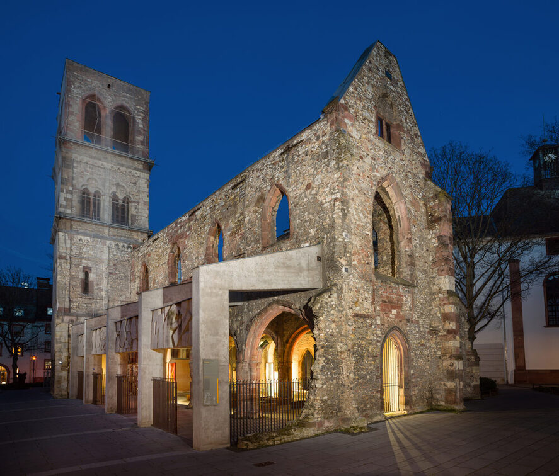
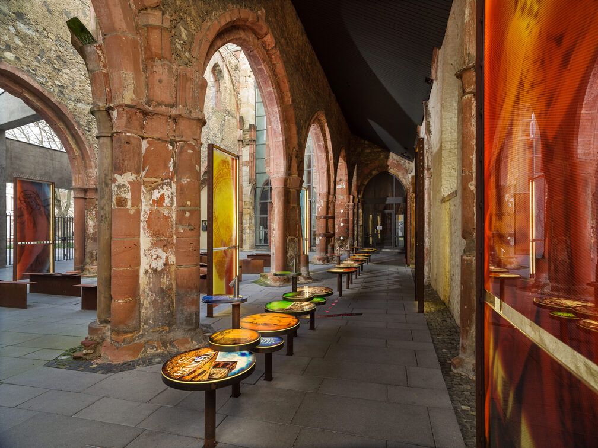
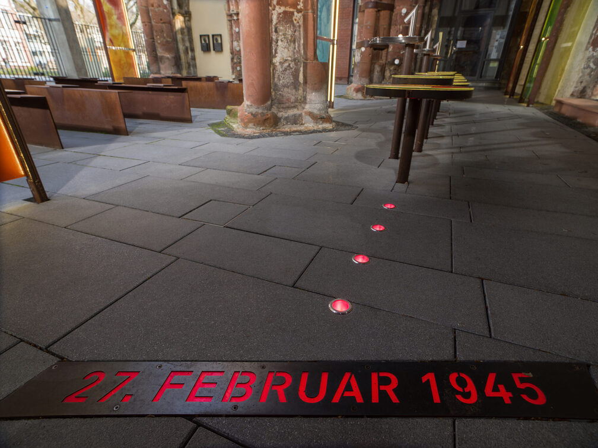
It was almost completely destroyed during the heavy bombing of Mainz in 1942 and 1945. In 1963/64, the ruins were converted into a memorial and chapel in Mainz. St. Christoph has a late Gothic baptismal font. Johannes Gutenberg is said to have been baptized in it. The modern relief between the concrete supports was created by sculptor Heinz Hemrich. Since 2025, a reconstruction of the spire has once again crowned the memorial.
In 2010, Mainz patron Stefan Schmitz took on the task of restoring the ruins, which had fallen into serious disrepair. The "Initiative St. Christoph" was founded in 2012 with the aim of restoring the dignity of the site using public and private funds.
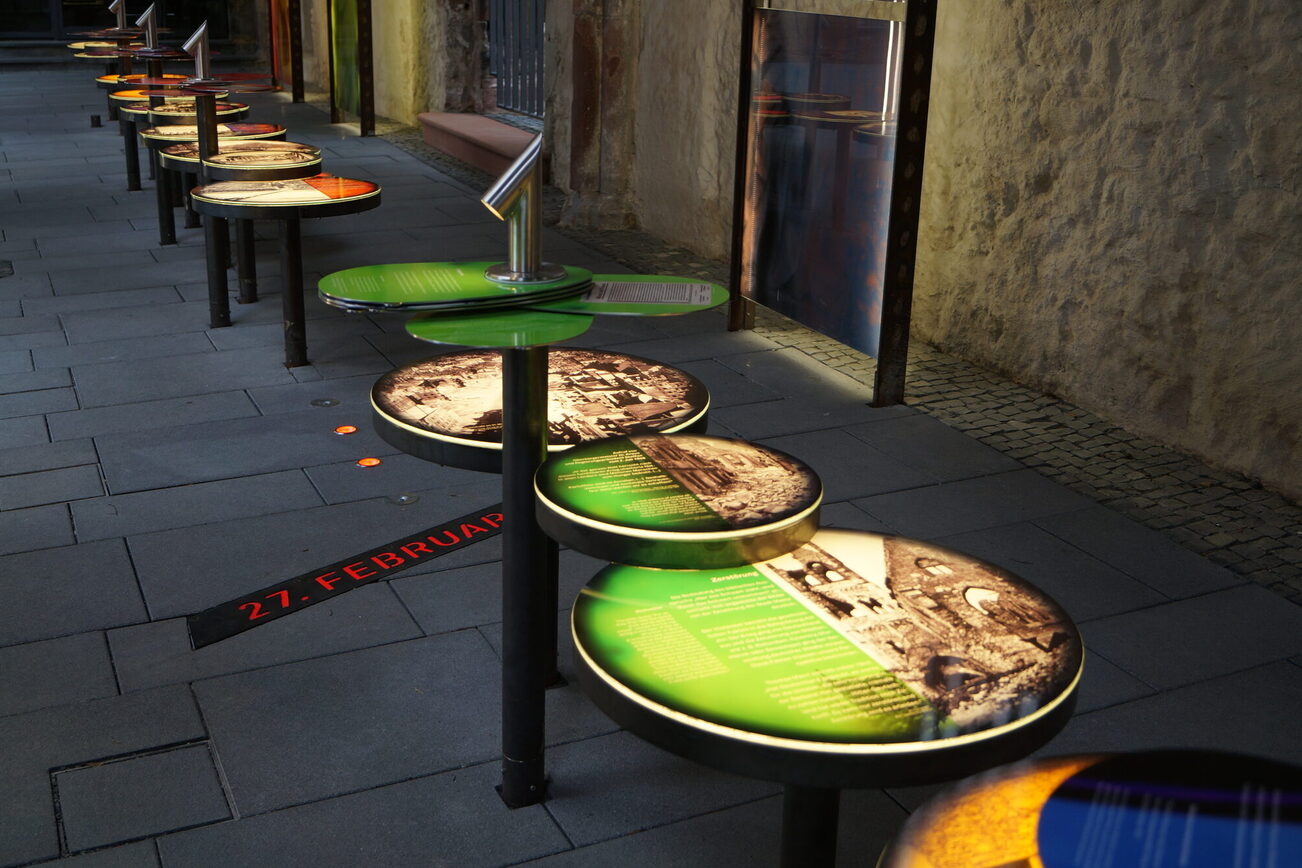
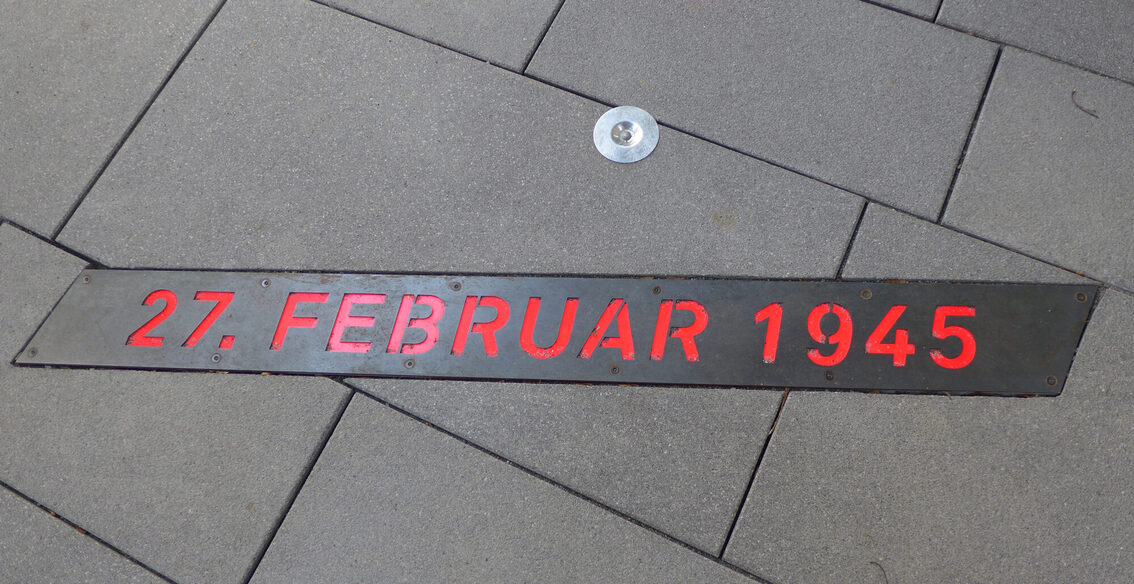
Together with the city of Mainz, a plan was drawn up to renovate the memorial site by the 70th anniversary of its destruction on February 27, 2015.
Reconstruction of the spire of St. Christoph
A historic moment for Mainz: On September 16, 2025, the spire of the St. Christoph Memorial was ceremoniously placed on top of the building. This represents one of the last major steps in the complex reconstruction of St. Christoph. After years of intensive restoration and renovation work, the newly constructed spire, which is 19.94 meters high and weighs 14.90 tons, now adorns the memorial. The reconstruction shapes the cityscape and is intended to keep the collective memory of the people of Mainz alive.

A platform was built as part of the project. Access to the platform is via a spiral staircase, which is located at the historic site of the former staircase and allows passage above the side aisle into the tower shaft. The spire is 48.80 m above ground level.
Parallel to the reconstruction of the spire, extensive renovation work was also carried out on the tower shaft. This included structural reinforcement of the tower, stone conservation measures, installation of the internal staircase, and covering of the upper part of the tower shaft. All this work was carried out in close consultation with the building authority's monument preservation department in order to preserve the historical value of the structure.
Special thanks go to the St. Christoph Initiative, Mainz Building Management, the Monument Preservation Authority, and all donors, especially Hanna Schmitz, who made this milestone possible.
New spiral staircase, information screen, and bronze tactile models
Starting in October 2026, the St. Christoph Memorial will feature new exhibits that bring its history and architecture to life in a vivid and immediate way for visitors. The focal points are the newly constructed outdoor staircase leading to the tower, an information screen, and two bronze models depicting the former parish church as it stood before 1940 and the memorial’s current appearance. These are designed as “tactile models” and are intended, in particular, to provide people with visual impairments with access to the building’s history.
The restoration of the tower’s structural stability, the stone conservation measures, the new spire, and the observation deck and its access have been completed.
New Exterior Staircase Provides Access to the Tower
The newly constructed spiral staircase provides access to the tower and references the historic location of the former stair tower. It is designed as a self-supporting steel structure and leads from the exterior into the tower shaft.
From March through May 2026, the earthwork and foundation for the new exterior staircase were completed. During this process, the archaeological preservation team uncovered and mapped the remains of the historic staircase. The foundation of the new staircase rests precisely on top of the old foundation.
Access to the tower comprises a total of 150 steps: 34 on the outer spiral staircase, 10 at the passageway above the side aisle leading to the tower entrance, and another 106 inside the tower up to the observation deck.
Information Screen Tells the Site’s
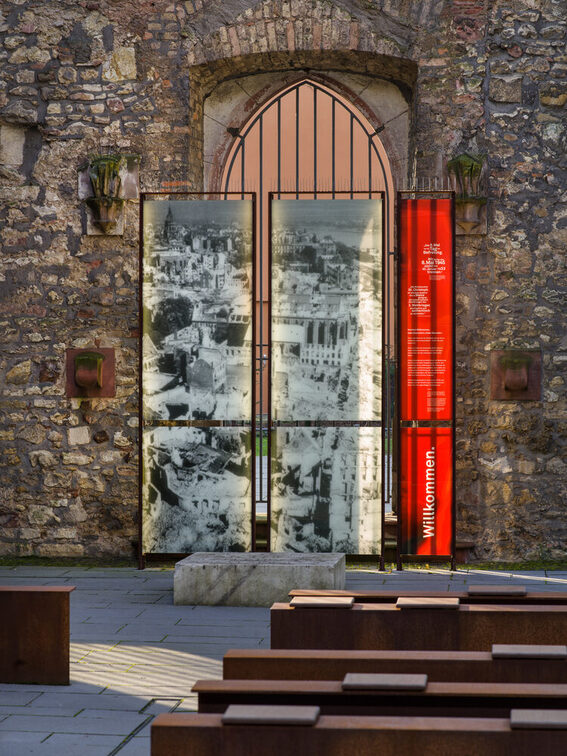
History An information screen on the west wall of the southern side aisle complements the memorial’s educational offerings. It displays a slideshow on the site’s history daily from 9 a.m. to 9 p.m. An English-language version was created by the mayor of Mainz’s Old Town, Dr. Brian Huck. The images come from the Mainz City Archives. The design and installation of the screen took into account the requirements of historic preservation.
Two bronze tactile models bring the church’s transformation to life
Two bronze tactile models on a 1:100 scale illustrate, on site, the church’s historical condition prior to 1940 and the memorial’s current appearance. Both models stand on a granite pedestal in front of the side aisle.
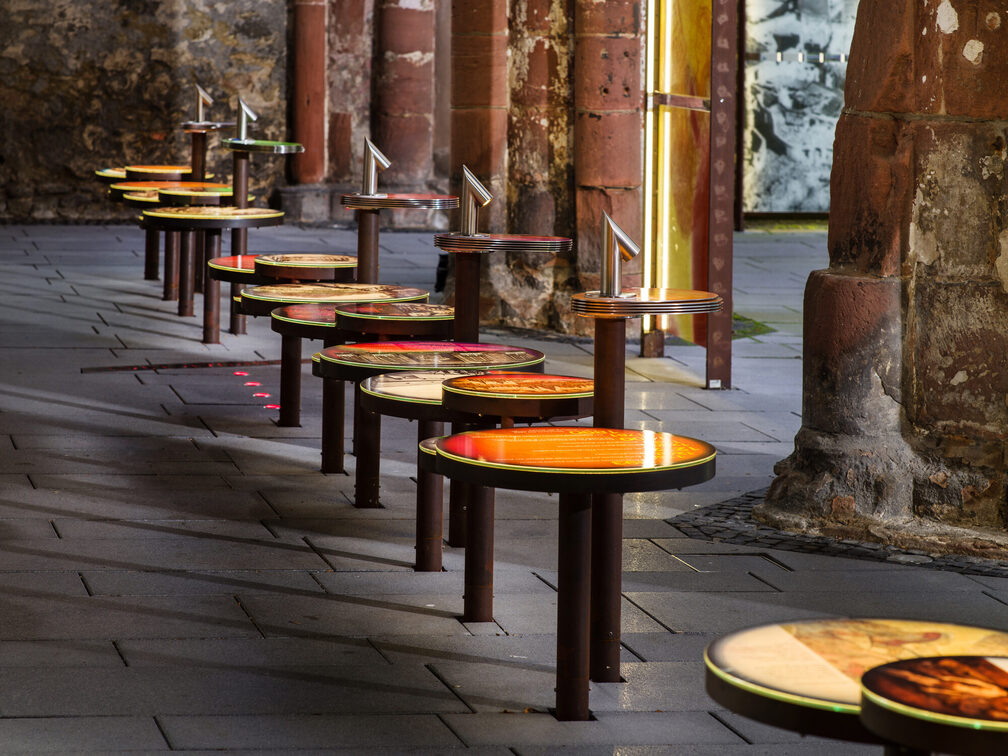
As tactile models, they allow people with visual impairments to experience the church’s former form and its current appearance through touch. Supplementary text panels in Braille provide further information on the history of the site.
Picture gallery St. Christoph
Contact us
Address
St. Christoph
Hintere Christofsgasse 3-5
55116 Mainz